
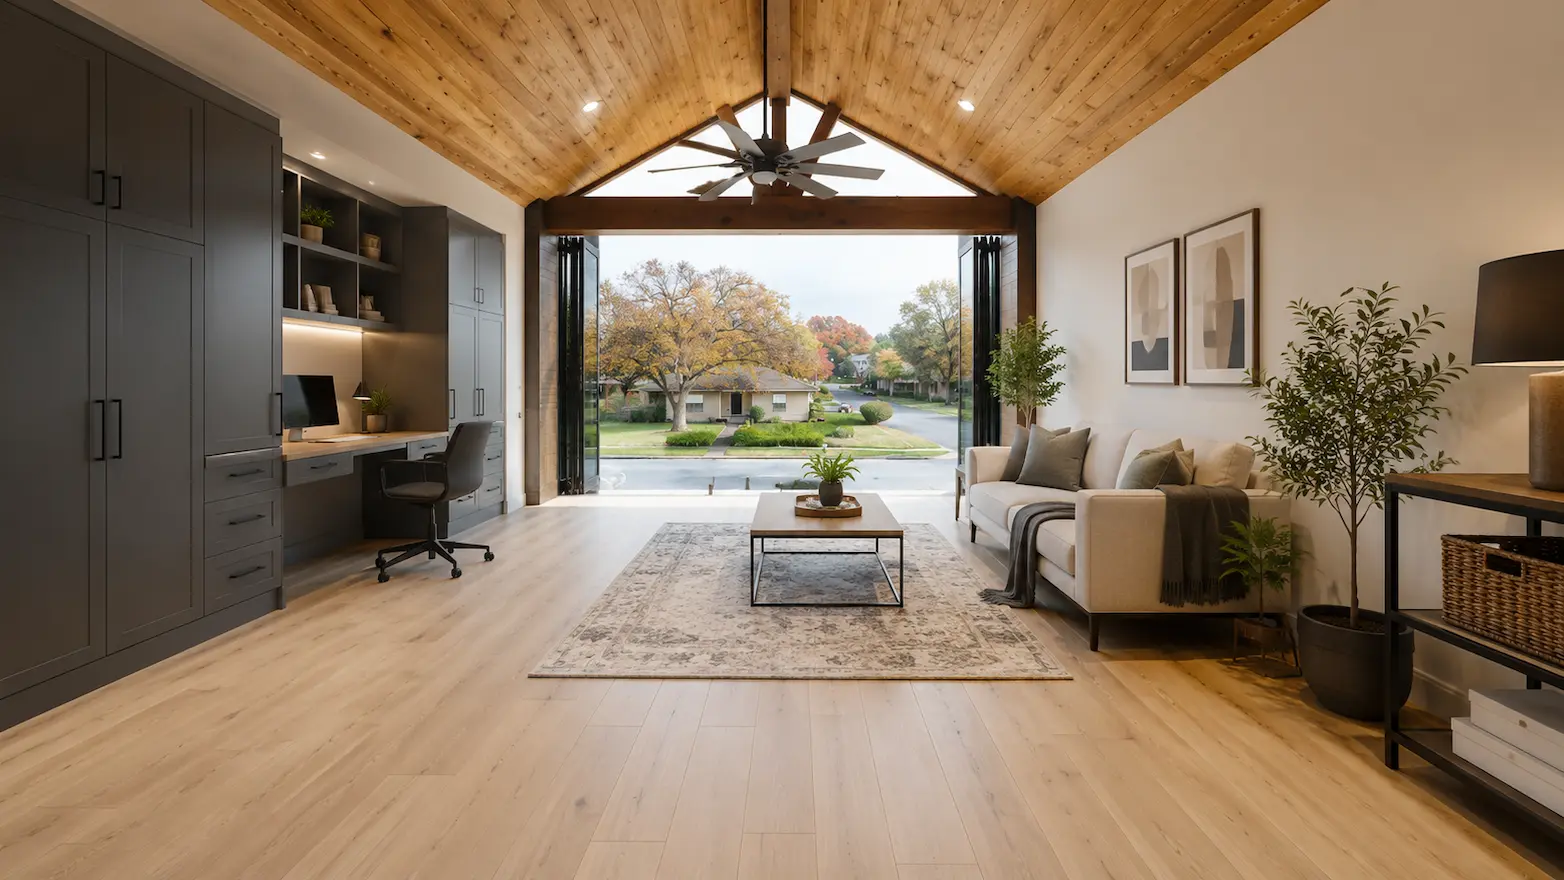
Garage renovation often starts when the space feels too useful to waste, but not comfortable enough to live in. The garage may hold storage boxes, tools, bikes, seasonal items, or unused furniture. At the same time, the household may need a home office, guest room, workout area, playroom, studio, or flexible living space.
That is where planning matters. A garage can look like available square footage, but it was not usually built to feel like the rest of the home. Floors, walls, insulation, lighting, electrical access, storage, temperature control, and entry points all need to be reviewed before construction starts.
At Amour Remodeling DFW, we believe a garage renovation should begin with how the space needs to function every day. The better question is not only whether the garage can become a room. It is whether it can become a comfortable, practical space connected to the home.
Start With the Purpose of the Space
Garage renovation should begin by naming the purpose clearly. Does the home need more sleeping space? A private office? A hobby room? A workout area? A media room? A separate guest space?
The purpose changes the project. A home office may need quiet, outlets, lighting, internet access, and a clean background. A guest room may need privacy, comfort, storage, and nearby bathroom access. A workout space may need durable flooring, ventilation, and open wall space.
Garage remodel planning becomes easier when the room has a clear role. Without that purpose, homeowners may choose finishes before they understand what the space must support. A converted garage should not only look finished. It should solve a real household need.
Review the Existing Garage Condition
A garage renovation should not move into finishes before the existing condition is reviewed. The garage may have concrete floors, exposed framing, old drywall, poor lighting, limited outlets, uneven surfaces, water stains, gaps around the door, or signs of moisture.
Those details affect the final result. A fresh wall finish will not make the room comfortable if the garage still feels drafty. New flooring will not solve a moisture problem. Better lighting may help the room look cleaner, but it will not address poor insulation and comfort.
The first walkthrough should identify what needs repair, what needs upgrading, and what can stay. A better room starts with the garage as it is, not only with the room homeowners hope it becomes.
Garage Living Space Needs Comfort Planning
Garage living space has to feel like part of the home, not a room that was quickly enclosed. Comfort planning is one of the biggest differences between a useful conversion and a space people avoid after a few months.
Temperature is usually the first issue. Many garages are not insulated like interior rooms. Heat, cold, humidity, and air movement can make the space uncomfortable if insulation and climate control are not addressed early.
Sound matters too. A garage may sit near the driveway, street, laundry room, or mechanical areas. If the new room will be used for work, rest, guests, or media, the walls and openings should be reviewed for noise control.
A finished room should feel comfortable in real use, not only during the final walkthrough.
Insulation and Comfort Should Be Planned Early
Insulation and comfort should not be treated as late-stage details. They shape how the garage feels every day. Walls, ceiling areas, garage doors, windows, and exterior-facing surfaces may all affect the temperature inside the finished space.
If insulation is not planned early, the room may look complete but still feel too hot, too cold, or too disconnected from the rest of the home. This can be especially frustrating when the garage is meant to become a bedroom, office, or family room.
The project should also consider ventilation and air circulation. A closed-off room with poor airflow may feel stale. A space with too much outside air movement may feel unfinished.
Flooring Should Match the New Use
Garage floors usually start as concrete, which may work for cars and storage but not for a finished room. Flooring choices should follow the purpose of the new space. A workout room may need durable, impact-friendly flooring. A guest room may need warmth underfoot. A home office may need a clean, stable surface for furniture.
Before flooring is selected, the slab condition should be reviewed. Cracks, moisture concerns, slope, and uneven areas may need attention. If those issues are ignored, the finished floor may not perform well.
Garage remodel planning should also consider transitions. The new floor should connect cleanly with the rest of the home, entry points, and exterior doors.
Lighting Can Make the Garage Feel Like a Real Room
Lighting changes how a converted garage feels immediately. Many garages rely on one overhead fixture or harsh task lighting. That may work for storage, but it rarely feels comfortable for daily living.
The right lighting plan depends on the room’s purpose. A home office may need layered lighting for work and video calls. A guest room may need softer lighting near seating or the bed. A playroom or studio may need brighter, more even light.
Natural light should also be considered. Existing windows may not be enough. New window placement may affect privacy, exterior appearance, and how the room connects to the rest of the home.
Electrical Planning Should Follow the Room’s Use
Garage living space often needs more electrical planning than homeowners expect. Storage areas may only need a few outlets, but finished rooms usually need more. Desks, lamps, fitness equipment, televisions, chargers, computers, fans, or small appliances may all require access.
The electrical plan should be discussed before walls are closed. Adding outlets later can create extra cost and disruption. Placement matters too. Outlets should match furniture, workspace, lighting, and technology needs.
If the garage renovation includes a bathroom, kitchenette, laundry area, or separate entrance, electrical planning becomes even more important. A clear plan helps the room support the way it will actually be used.
Storage Should Not Disappear Without a Plan
Many homeowners focus on the new room and forget what the garage currently stores. Tools, holiday decorations, cleaning supplies, sports equipment, yard items, and household overflow still need somewhere to go after the conversion.
Garage remodel planning should include a storage conversation early. Some items may move to the attic, shed, closets, cabinets, or built-ins. Other items may need to be donated or removed before construction begins.
If storage is not planned, the new room may quickly become cluttered or the rest of the home may absorb everything the garage used to hold.
The Garage Door Decision Affects the Whole Design
The garage door is one of the biggest planning decisions. Some projects keep the door for exterior appearance or future flexibility. Others replace it with a framed wall, windows, or a more permanent room elevation.
Each option affects comfort, insulation, security, natural light, exterior appearance, and how finished the interior feels. Keeping the garage door may make the conversion feel less permanent unless it is carefully insulated and integrated. Replacing it can make the room feel more like part of the home, but it also changes the exterior.
This decision should be made early because it affects framing, finishes, lighting, and the final look from the street.
Permits, Codes, and Safety Need Early Review
A garage renovation may involve more than design choices. Depending on the scope, the project may need attention to permits, code requirements, electrical work, insulation, egress, fire separation, structural changes, or plumbing.
This is especially important when the garage will become a bedroom, guest space, or separate living area. Safety and compliance should not be treated as afterthoughts. They affect whether the space can function properly and whether the project creates problems later.
A professional planning conversation can help homeowners understand what the project may require before they commit to a layout or finish plan.
Flow Between the Garage and Home Matters
A converted garage should not feel disconnected from the rest of the house. The entry, hallway, flooring, lighting, wall finish, ceiling height, and door placement all affect the way the room connects.
If the garage sits lower than the main house, the transition should be planned carefully. If the entrance is through a laundry room or utility space, the path may need improvement. If the new room will be used by guests, privacy and access become more important.
Garage renovation works best when the new space feels natural after construction. It should not feel like a separate leftover room unless that separation is part of the purpose.
Resale and Flexibility Should Stay in the Conversation
Homeowners often ask whether converting a garage is good for resale. The answer depends on the quality of the work, neighborhood expectations, parking needs, and how useful the finished space becomes.
A garage living space may appeal to buyers when it feels comfortable, permitted, well-built, and flexible. A poorly finished conversion can have the opposite effect. If the room feels hot, awkward, dark, or disconnected, buyers may see it as a project instead of a benefit.
Flexibility can help. A room that can work as an office, guest space, studio, or family room may have broader appeal than one designed too narrowly.
Budget Clarity Depends on the Real Scope
Garage renovation costs can vary because the scope can change quickly. A simple finish update is different from a full conversion with insulation, electrical upgrades, flooring, windows, climate control, plumbing, or exterior changes.
That is why homeowners should be careful with simple online averages. They can help with early expectations, but they cannot replace a review of the actual garage. Existing condition, comfort needs, structural changes, and finish level all matter.
The clearer the scope is before construction begins, the easier it becomes to understand the budget. A good plan should separate must-have work from optional upgrades.
Plan the Garage Before Choosing Finishes
The strongest finish decisions happen after the garage renovation scope is clear. Flooring, paint, lighting, trim, storage, and doors should all follow the room’s purpose, comfort needs, and construction realities.
A beautiful paint color will not make the room livable if insulation is poor. New flooring will not solve awkward access. Stylish lighting will not fix a lack of outlets. The practical plan should come first.
Homeowners can review our garage conversion services to see how unused garage space can be planned around living needs, function, and comfort.
Turn Unused Garage Space Into a Room That Works
A garage renovation can add useful square footage without changing the main footprint of the home, but the project deserves careful planning. The space needs a clear purpose, proper insulation, thoughtful lighting, practical flooring, storage solutions, electrical planning, and a smooth connection to the rest of the house.
The goal is not only to make the garage look finished. The goal is to make it feel comfortable, safe, and useful after construction is complete.
At Amour Remodeling DFW, we help homeowners think through the full scope before unused space becomes construction space. If you are considering a garage renovation, talk with Amour before converting unused garage space so the project starts with comfort, function, and clear planning.
FAQ
What is garage renovation?
Garage renovation is the process of improving a garage so it becomes more useful, comfortable, finished, or ready for a new function.
Can a garage become living space?
Yes, when insulation, flooring, lighting, electrical work, comfort, permits, and access are planned correctly.
What should I decide before a garage renovation?
Clarify the room purpose, storage plan, insulation needs, flooring, lighting, electrical layout, garage door choice, permits, and budget.
Why does insulation matter in a garage conversion?
Insulation helps the space feel more comfortable, reduces temperature swings, and supports better daily use after conversion.
Should I keep or remove the garage door?
It depends on comfort, exterior appearance, flexibility, insulation needs, and whether the space should feel permanent.
How should I start planning with Amour?
Start by reviewing the garage condition, intended use, comfort needs, storage, scope, and budget before construction begins.